Quick Answer
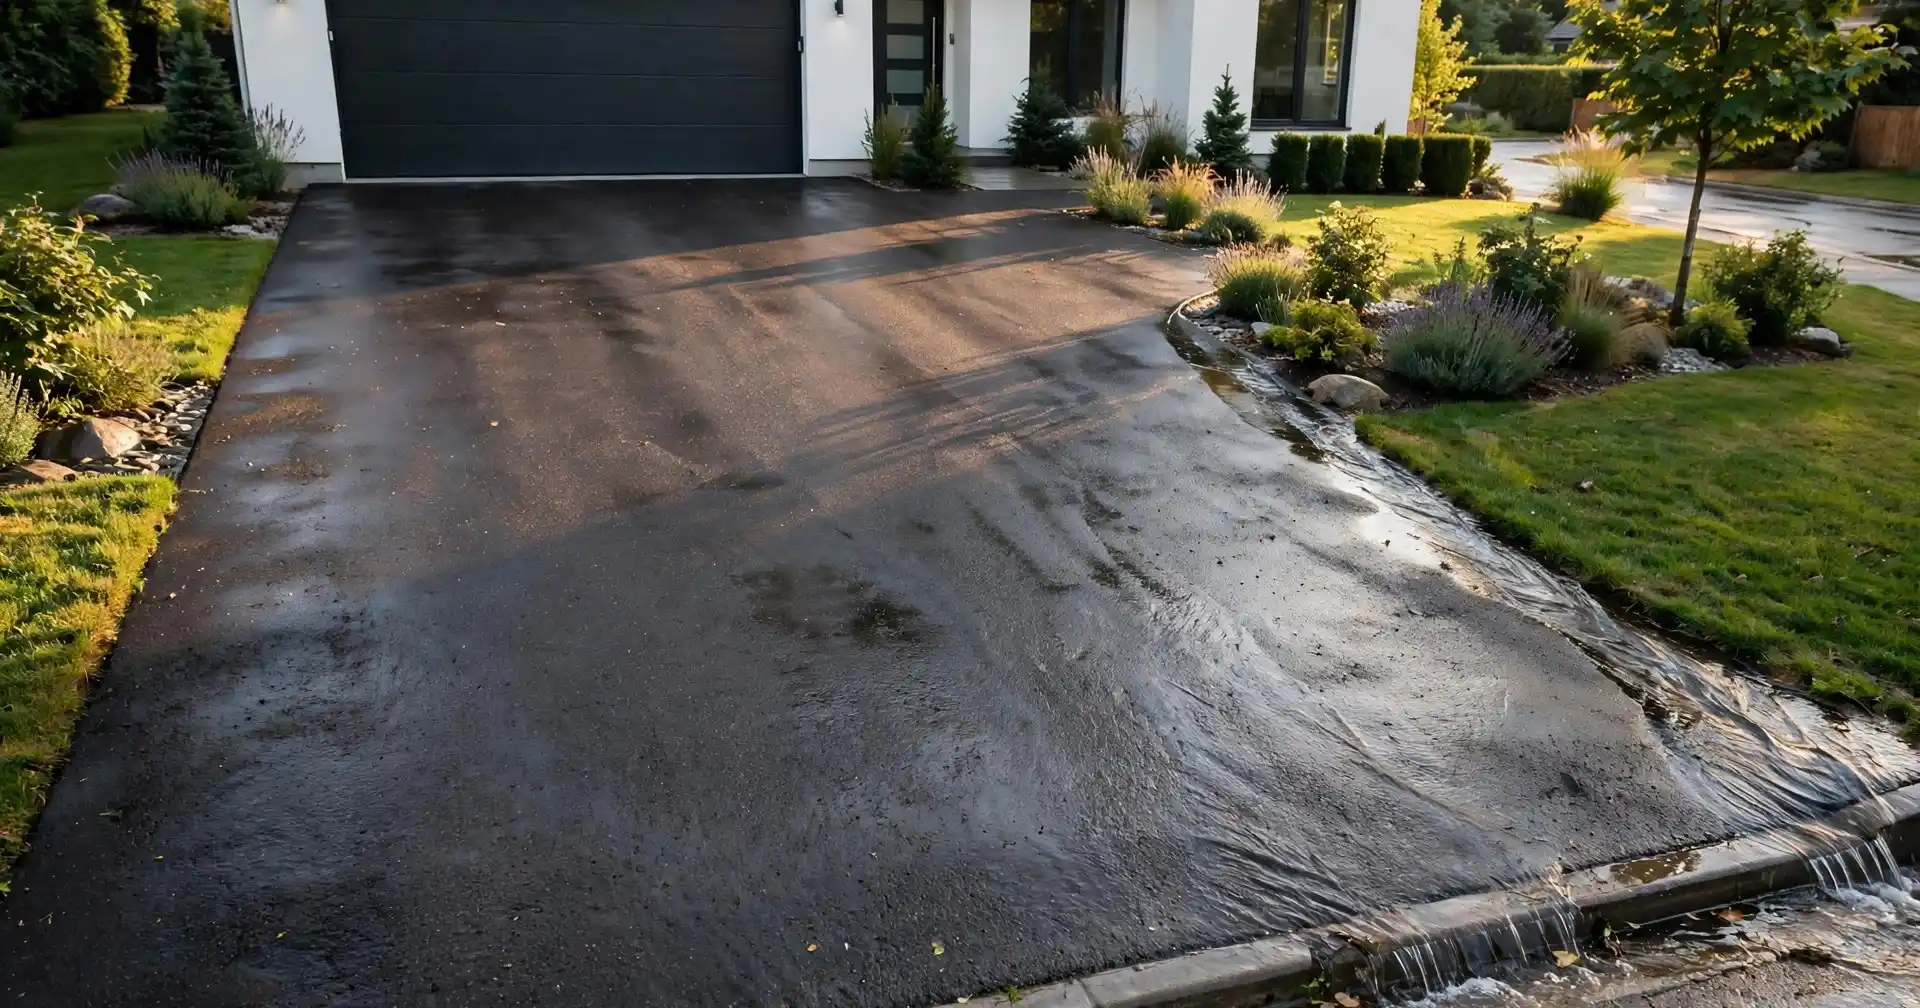
A good asphalt driveway slope for drainage is 2%, which drops about 1/4 inch per foot (2.4 inches per 10 feet). Many paving contractors accept 1% as a functional minimum, while 0.5% is extremely difficult to pave without creating puddles. Always slope the surface away from the house and garage, incorporating a 2% cross slope or crown for lateral runoff. Most residential driveways stay under 10% to 15% overall grade, though local building codes establish the legal ceiling.
Water is asphalt's main enemy. A driveway that holds standing puddles after rain cracks prematurely, softens at the aggregate base, and risks channeling water directly toward your garage door or house foundation.
The right asphalt driveway slope for drainage fixes almost all of those risks before the first batch of hot mix leaves the plant. This guide covers minimum and maximum grades, crown versus one-way cross slope, apron transitions, a worked calculation example with real numbers, and field fixes for driveways that currently drain poorly.
How Driveway Slope Is Measured
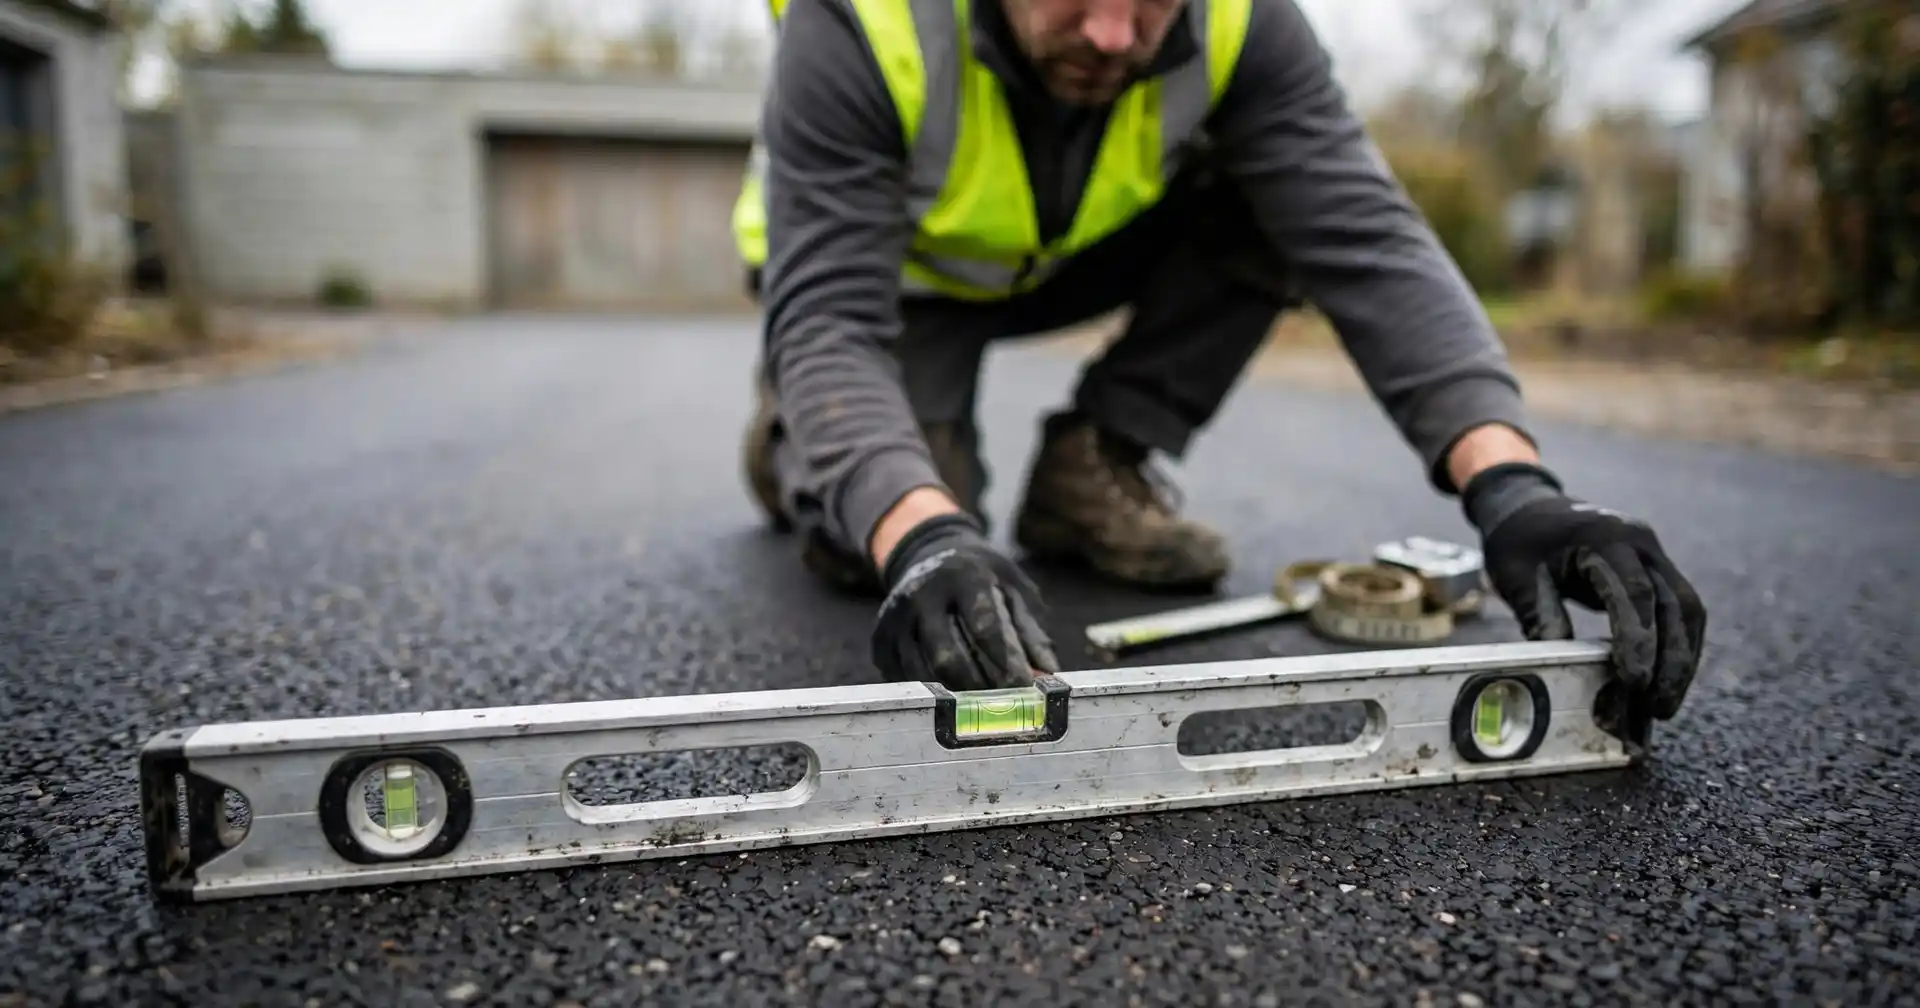
In civil engineering and paving, slope is usually expressed as a percentage: vertical rise divided by horizontal run, multiplied by 100. For example, a drop of 1 foot over a horizontal distance of 100 feet is a 1% slope.
Paving crews on job sites frequently talk in inches per foot of drop, while architectural plans may specify ratios or angular degrees. This conversion table summarizes the values commonly used in driveway construction:
| Slope (%) | Drop Per Foot | Drop Per 10 Feet | Ratio | Angle |
|---|---|---|---|---|
| 1% | 0.12 in (approx. 1/8 in) | 1.2 in | 1:100 | 0.57° |
| 2% | 0.24 in (approx. 1/4 in) | 2.4 in | 1:50 | 1.15° |
| 5% | 0.60 in (approx. 5/8 in) | 6.0 in | 1:20 | 2.90° |
| 10% | 1.20 in (approx. 1-1/4 in) | 12.0 in | 1:10 | 5.70° |
| 15% | 1.80 in (approx. 1-3/4 in) | 18.0 in | 1:6.7 | 8.50° |
Every residential driveway requires two slopes in its grading plan: the longitudinal slope, which carries water along the length from garage to street, and the cross slope, which directs water across the width from the center out or from one side to the other.
Minimum Slope for Drainage
The universal recommendation across pavement engineering for outdoor asphalt surfaces is 2% (1/4 inch drop per foot). A 2% grade sheds water reliably, prevents shallow ponding, and looks flat and comfortable to the human eye.
Real jobs allow some practical flexibility. Many experienced paving contractors accept 1% (1/8 inch per foot) as a functional floor, provided the base is graded with extreme precision. Civil engineers sometimes design to 0.5% on drawings, but achieving 0.5% with flexible asphalt without creating birdbaths is virtually impossible due to minor roller drum variations.
Asphalt Institute Cross-Slope Standards
For cross slope, the Asphalt Institute recommends 1.5% to 3.0% on paved surfaces. A 2.0% cross slope sits in the ideal center of that guidance.
In regions with frequent heavy downpours, road drainage guidelines allow cross slopes up to 2.5% to ensure water clears the travel lanes before forming sheets.
A simple field rule: always design for 2%, and treat 1% as the absolute minimum. Anything below 1% requires perfect base compaction and zero paver screed deflection — conditions few residential projects achieve.
Which Way Should Water Flow?
Water must move away from the house, the garage entrance, and the foundation walls. That single fundamental rule trumps every other grading dimension.
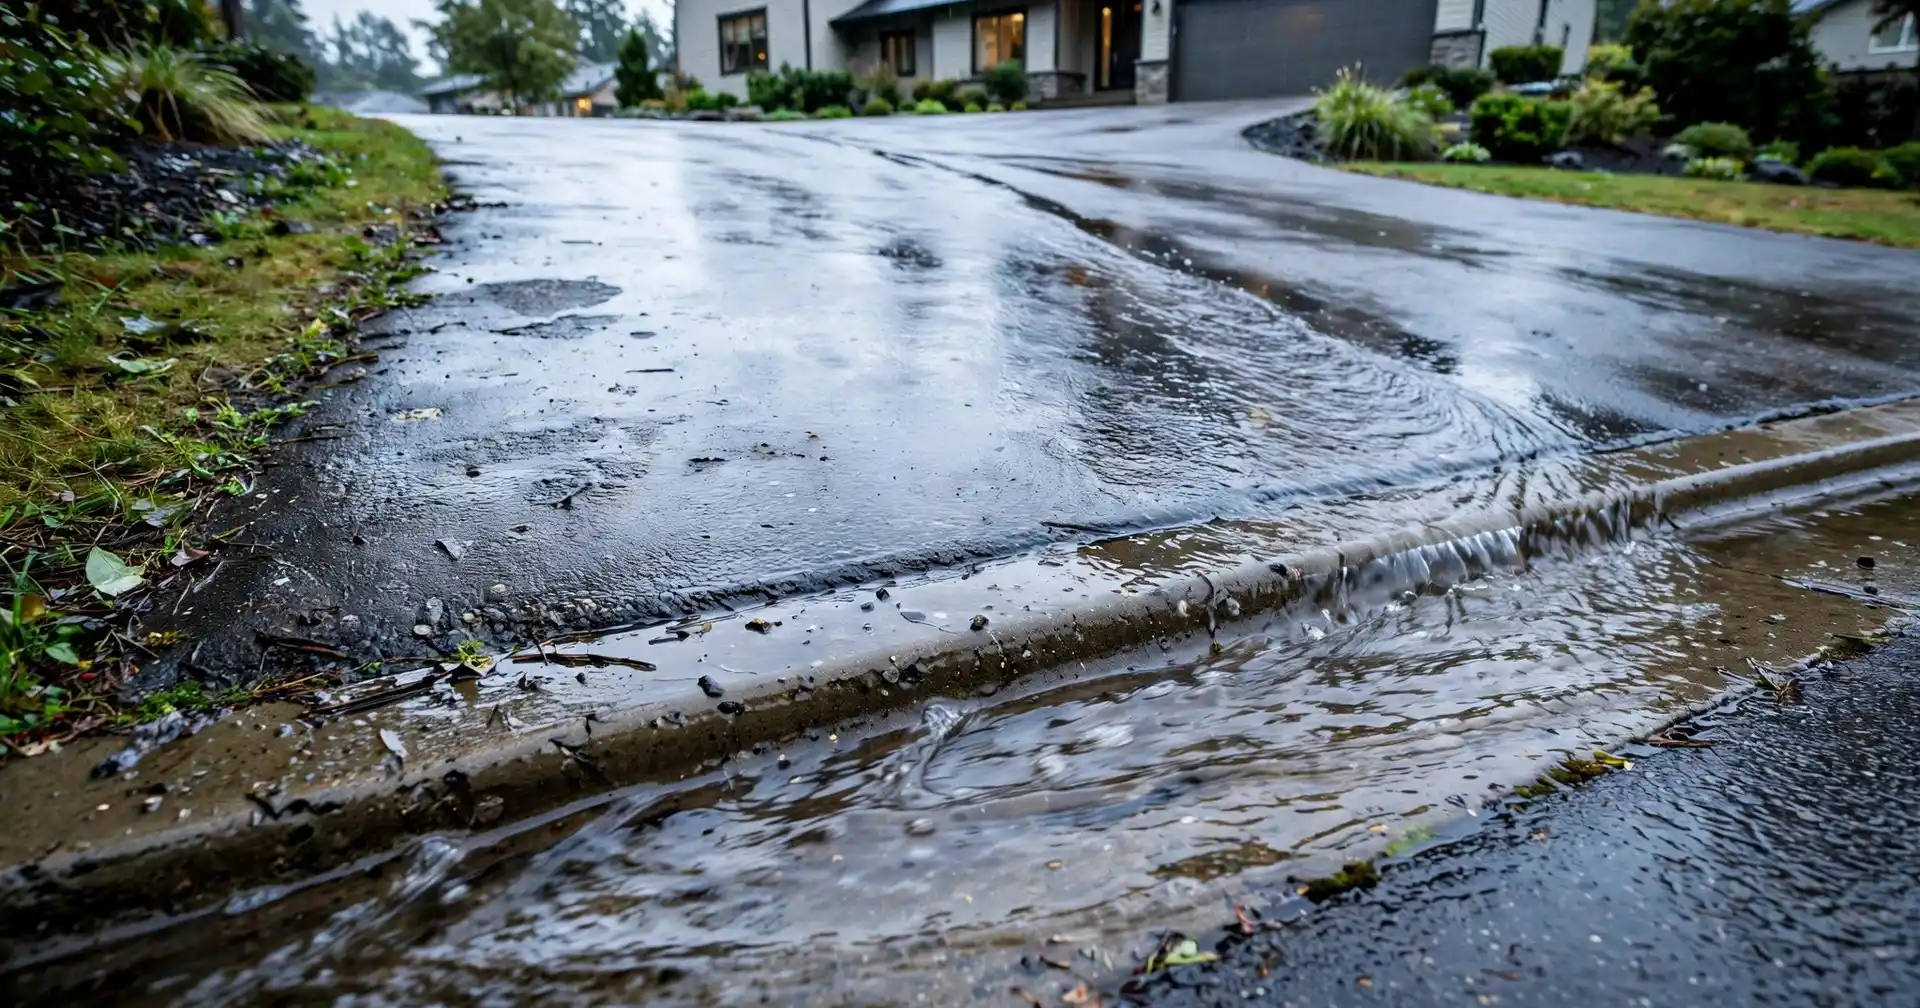
Common engineered discharge destinations include:
Street Gutter / Curb
The standard choice for driveways that slope downhill toward the roadway municipal storm system.
Vegetated Swale
A shallow turf channel parallel to the driveway on larger lots that absorbs and conveys runoff.
Trench Drain / Catch Basin
Essential when the driveway slopes backward toward the garage or has no lateral yard outlet.
Rain Garden / Bio-retention
Ideal where soils drain well and homeowners seek on-site storm management.
Legal Boundary Warning
Never discharge concentrated driveway runoff directly onto an adjoining neighbor's parcel. Most municipal codes also strictly regulate how much sheet runoff can cross public sidewalks, which can create winter ice hazards.
Crown vs. One-Way Cross Slope
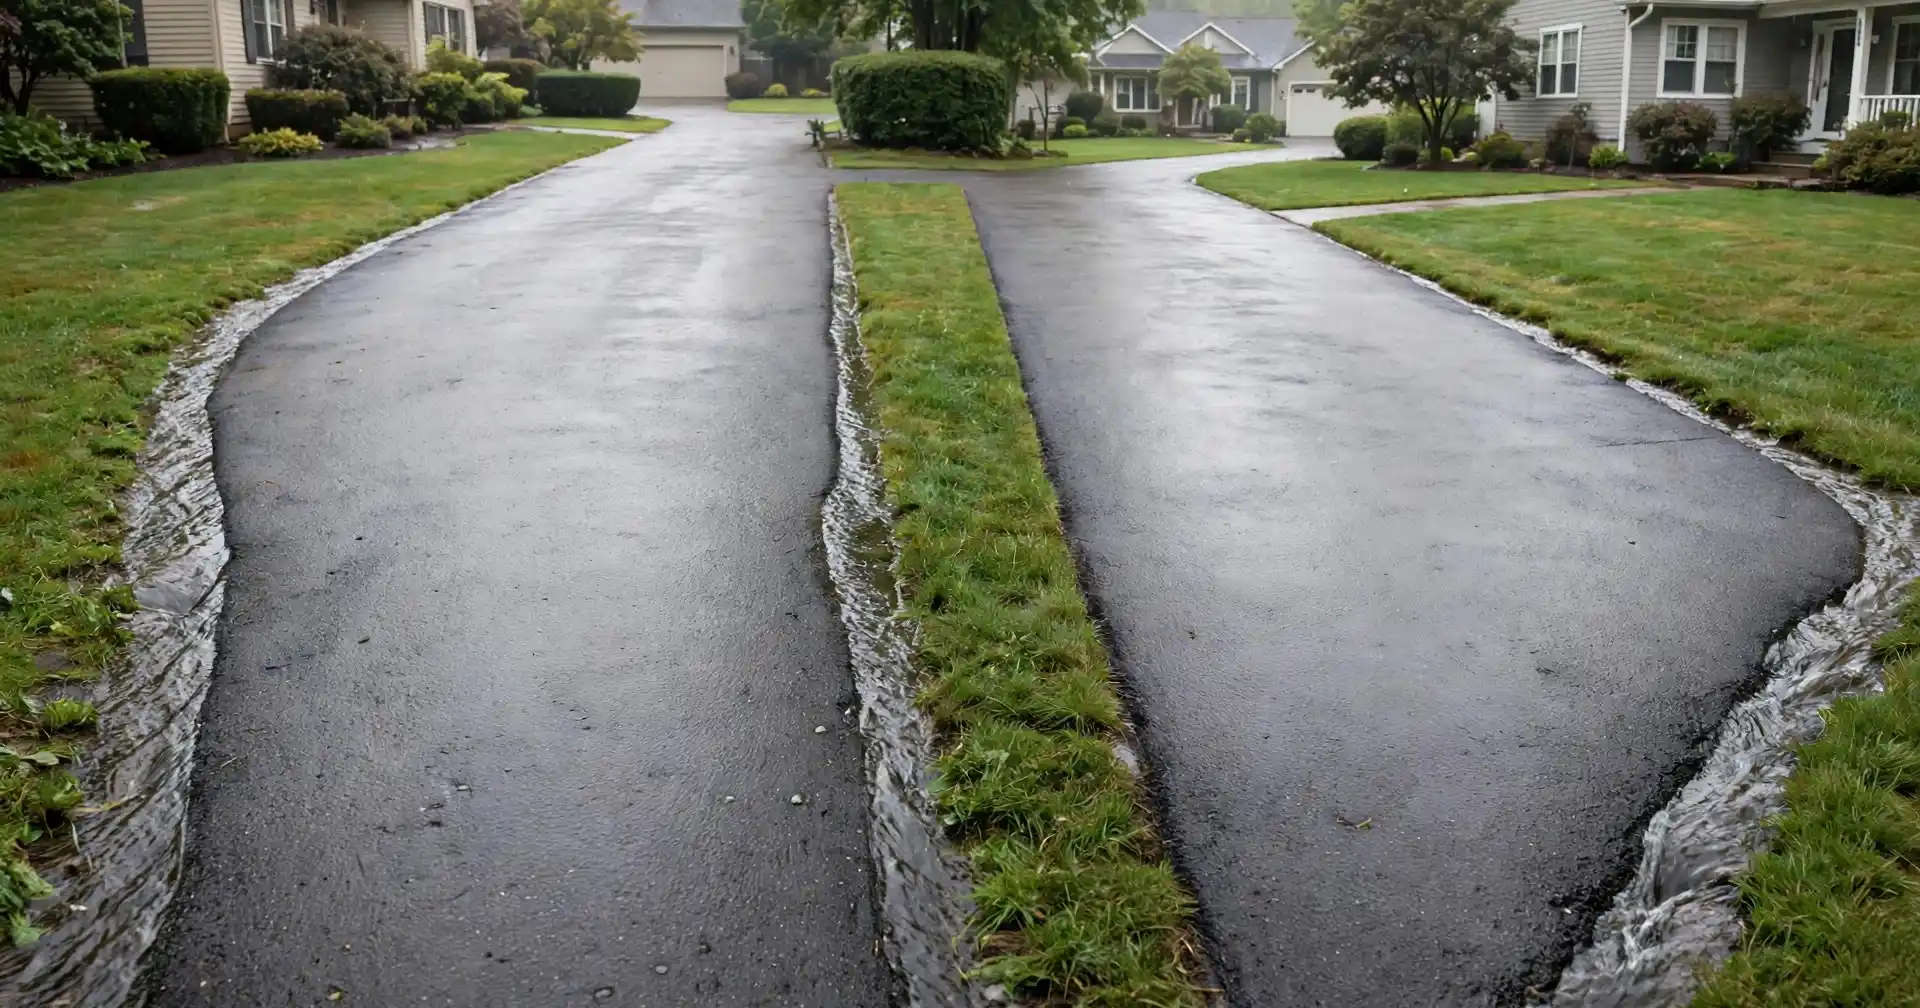
Both cross-sectional grading schemes shed water effectively. Choosing between them depends on driveway width, surrounding topography, and adjacent landscaping:
| Layout | How It Works | Best Application | Key Consideration |
|---|---|---|---|
| Crowned Profile | Centerline is the high point; 2% slope falls to both left and right edges | Wider driveways (14+ ft) with open grass or swales on both sides | Requires viable drainage outlets on both sides of the driveway |
| One-Way Cross Slope | Entire surface tilts uniformly 1% to 2% toward one side | Narrower driveways, side-hill lots, or driveways flanked by a retaining wall | Water volume concentrates on the low side; needs an adequate gutter or swale |
On a typical 12-foot residential driveway:
- • A crowned cross slope at 2% elevates the center approximately 1.4 inches above each edge.
- • A one-way cross slope at 2% drops the low edge roughly 2.9 inches below the high edge across the entire 12-foot span.
One critical design consideration: a crowned profile creates a slight peak that can cause low-clearance vehicles to bottom out if the driveway meets a steep street apron. A one-way cross slope maintains a planar surface that prevents vehicle scraping.
Maximum Slope for an Asphalt Driveway
While minimum slope prevents ponding, maximum slope is governed by vehicle traction, safety, and local zoning codes. Most municipalities cap driveway grades between 10% and 18%, with anything above 15% classified as a steep driveway.
Agency Guidelines on Maximum Slope
- • Texas DOT Guidance: The TxDOT Access Management Manual recommends capping driveway grades within the public right-of-way at 6% or less, and limits private residential driveways to 12%.
- • Mountain & Hillside Cities: Some California hillside jurisdictions cap grades at 20%, requiring engineered transition curves and rough broom textures.
- • Snow & Ice Regions: Northern municipalities commonly cap residential grades at 10% to 12% to prevent winter sliding, and recommend heated pavement systems when slopes exceed 11%.
Steep slopes introduce severe operational challenges: paver rollers struggle to achieve density on grades over 12% without shoving the mix, and vehicles lose traction in rain. Always check with your local municipal building or public works department before grading a hillside lot.
Aprons, Transitions, and Garage Entries
Slope changes at the street curb and garage threshold are where water ponding and vehicle undercarriage damage most commonly occur:
The Street Apron
The connection between the driveway and the public road. Many city codes mandate that the first 10 to 15 feet of apron slope downward toward the road gutter at 2% to 5%, capping the maximum apron grade at 8% to ensure safe sight lines.
Vertical Transition Curves
When a driveway transition exceeds 5% to 6%, vehicles can scrape front bumpers or high-center. Design a 10-foot vertical transition curve (or blend zone with a maximum 5% slope) at the top and bottom of any steep section.
The Garage Threshold
Water pooling against garage doors is a widespread failure. Garage concrete slabs should sit 1 to 2 inches higher than the driveway, with the asphalt sloping away at 1% to 2% for at least 8 to 10 feet.
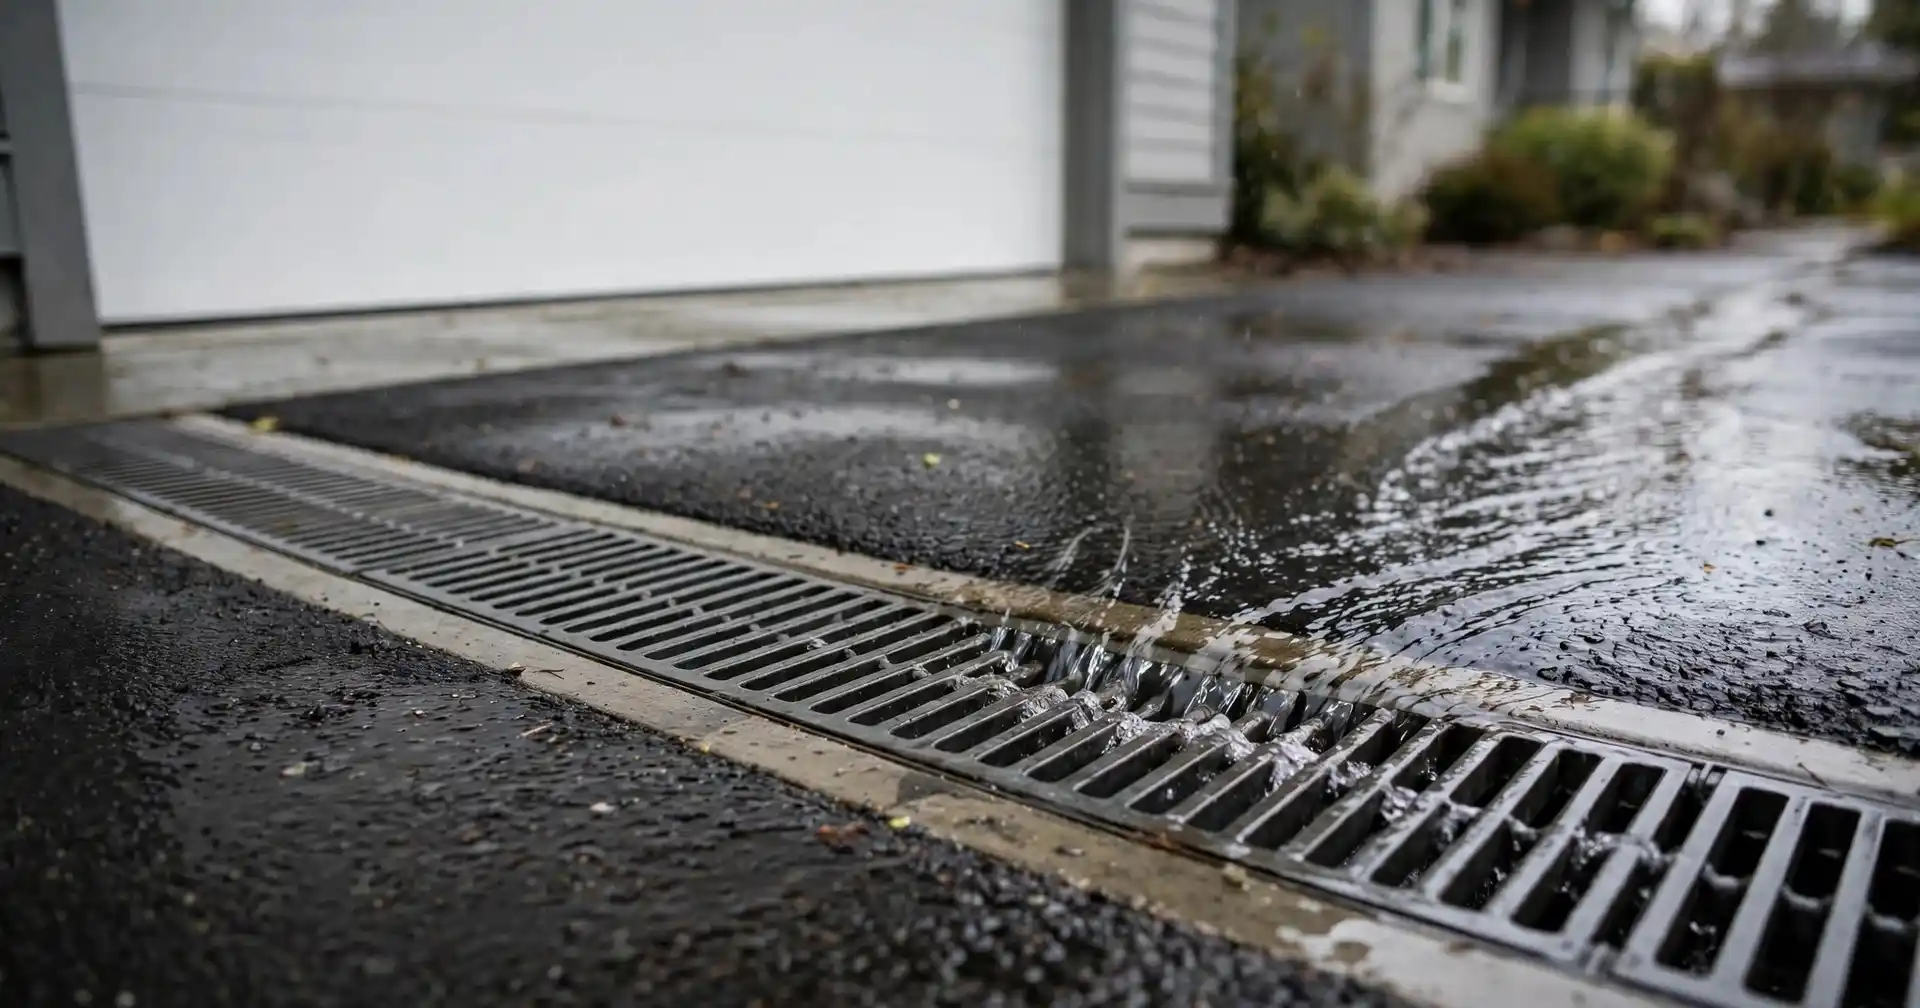
If the surrounding terrain slopes downward toward your home, a trench drain with a pedestrian/traffic-rated grate installed across the driveway width is the only reliable defense against flooded garages.
Worked Example: A 60-Foot Driveway
Consider a standard residential driveway measuring 60 feet long by 12 feet wide, running downhill from the garage threshold to the street gutter:
1. Longitudinal Slope at 2% Target:
60 ft × 0.02 = 1.20 ft = 14.4 inches total drop from garage to street
2. Longitudinal Slope at 1% Minimum:
60 ft × 0.01 = 0.60 ft = 7.2 inches total drop from garage to street
3. Crown Cross Slope at 2% (6-ft half-width):
6 ft × 0.02 = 0.12 ft = 1.44 inches drop from center ridge to each edge
4. One-Way Cross Slope at 2% (12-ft full width):
12 ft × 0.02 = 0.24 ft = 2.88 inches total drop from high edge to low edge
Compare these numbers to site reality before paving. If your garage slab sits only 6 inches above the street gutter, you cannot achieve a 2% slope across the entire 60 feet (which requires 14.4 inches). You must either accept a 1% slope (7.2 inches drop) or incorporate catch basins along the profile. Running this math before mobilization avoids costly on-site grading disputes.
How to Build the Right Slope Into the Job
Asphalt is a flexible wearing surface — it mirrors the contours of whatever lies beneath it. If your crushed stone base has dips or incorrect pitch, the asphalt mat will too. Paving crews cannot fix underlying grading errors.
1. Establish Benchmark Elevations
Set laser level targets at the garage door threshold and the street gutter. Calculate all intermediate grades from these benchmarks.
2. Grade the Aggregate Base to Pitch
Crown or tilt the crushed stone subbase to the final intended slope. Check cross-fall with a digital level every 10 to 15 feet.
3. Compact the Base to Maximum Density
Moisturize and roll the aggregate base thoroughly. Uncompacted base material settles under vehicle weight, creating shallow dips called birdbaths.
4. Pave a Uniform Asphalt Thickness
Do not use expensive hot mix as leveling filler. Lay a uniform 2 to 3 inch compacted mat over the pre-graded base.
5. Roll While Hot and Execute Water Tests
Compact while the mix is between 240°F and 300°F. Before the crew leaves, perform a garden hose flood test to identify any standing water spots while the mix is still warm enough to adjust.
Proper compaction is critical for water resistance. Consult our guide on how to compact asphalt to reach target density to learn why rolling technique directly impacts surface permeability.
What Poor Slope Does to a Driveway
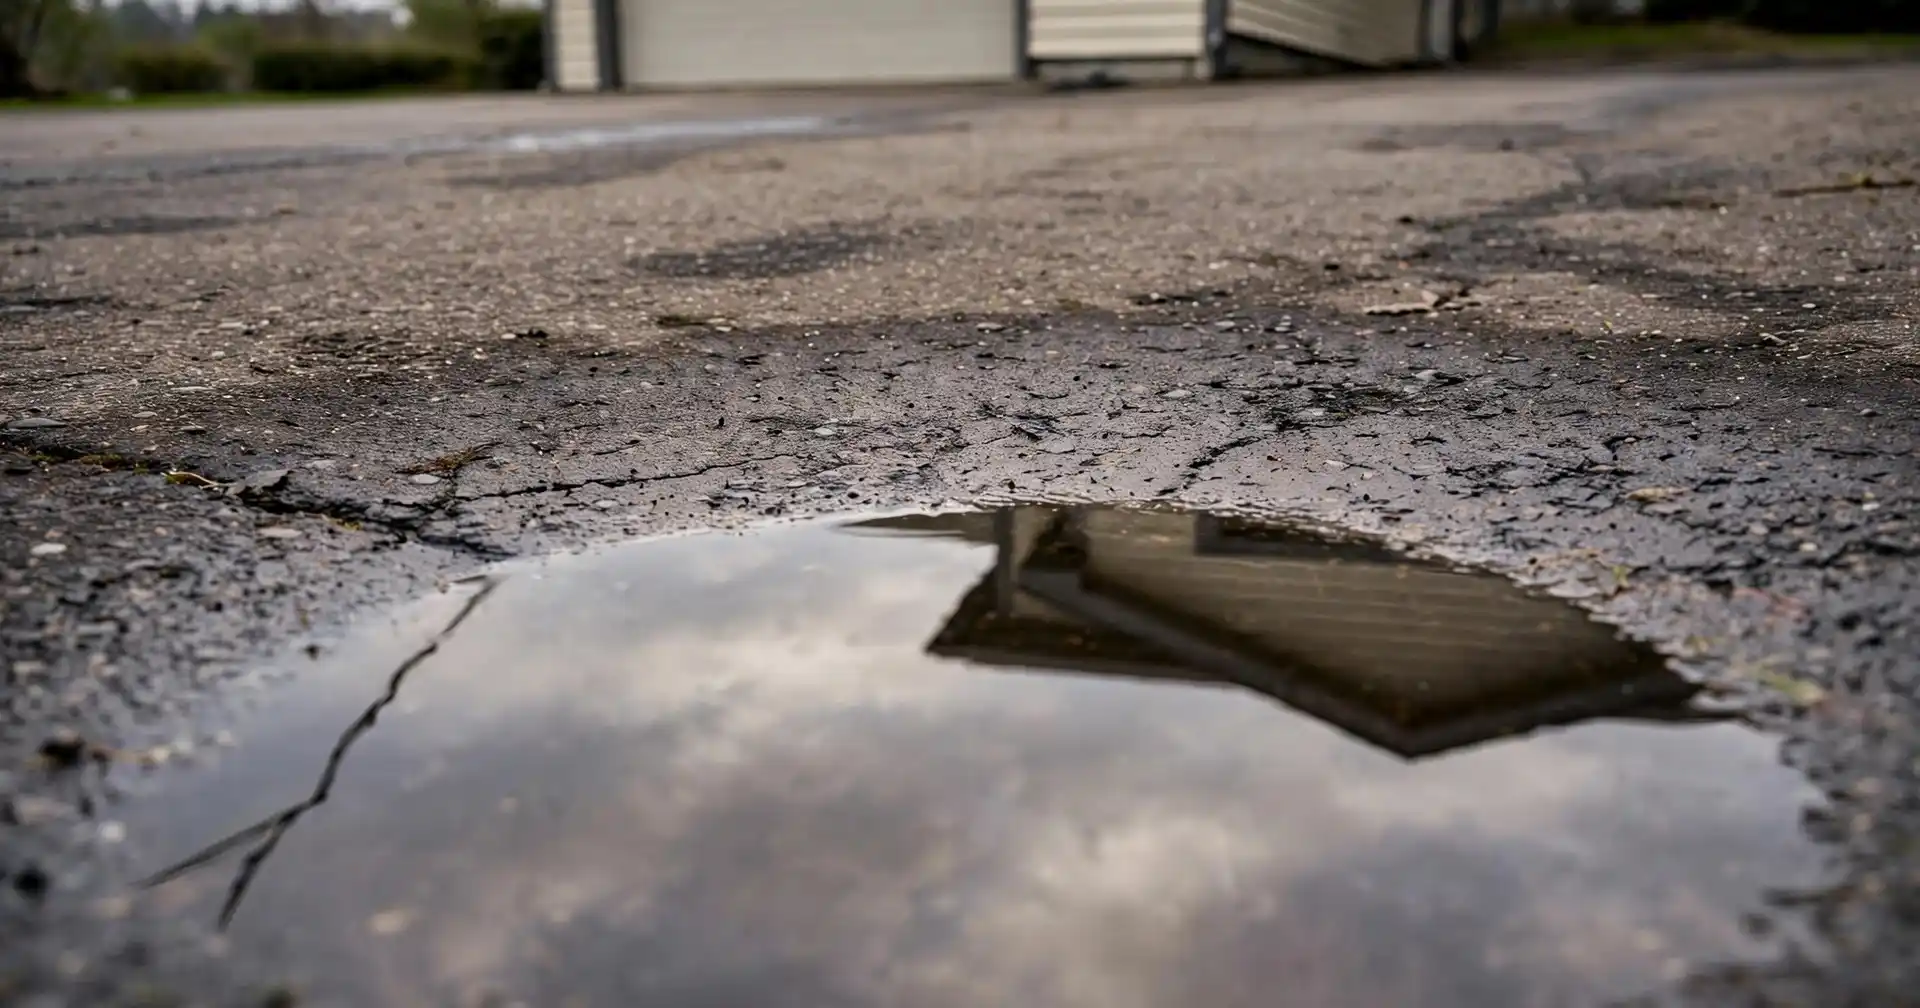
Flat or backward-sloping driveways allow water to linger. Over seasons of freeze-thaw cycles, trapped water inevitably destroys the pavement:
Freeze-Thaw Pavement Damage
Water enters micro-cracks, freezes, expands by 9%, and ruptures the asphalt binder.
Subbase Softening & Sagging
Ponded water seeps through porous asphalt, saturating and softening the aggregate foundation.
Accelerated Binder Oxidation
Surfaces constantly submerged under puddles lose bitumen cohesion and ravel rapidly.
Winter Ice Hazard
Flat areas that hold puddles freeze into invisible black ice sheets, creating slip hazards.
Foundation & Basement Leaking
Water draining backward toward garage doors causes foundation dampness and drywall rot.
Severe Alligator Cracking
Weakened base support results in interconnected fatigue cracking under vehicle tires.
Learn how poor drainage accelerates structural failure in our guide on identifying asphalt cracking types and causes.
Fixing a Driveway With Poor Drainage
The appropriate remedy depends on whether the drainage problem is localized or spans the entire driveway:
| Drainage Problem | Engineered Solution | Practical Notes |
|---|---|---|
| Shallow puddle in one isolated spot | Skin patch or asphalt surface overlay | Clean and tack surface, then apply fine hot mix feathered to zero |
| Entire driveway is flat (< 0.5% grade) | Milling, regrading base, and resurfacing | Costs more, but permanently corrects the elevation deficiency |
| Water runs downhill toward garage | Channel / trench drain across threshold | Install heavy-duty drain connected to a gravity discharge pipe |
| Hillside runoff washing across pavement | French drain or turf swale on uphill side | Intercepts subsurface water before it reaches driveway edge |
| Driveway crosses ditch or swale | Culvert pipe installation | Size diameter (typically 12–18 in) to match storm volume |
| No natural downhill surface outlet | Dry well or catch basin system | Collects water and allows gradual ground infiltration |
For localized low spots and patching techniques, read our step-by-step asphalt driveway repair guide.
Swales and Drains: Technical Details
When surface slope alone cannot convey storm runoff away from structures, engineered drainage elements must be integrated:
- • Paved Asphalt Swales: If an asphalt swale is installed along the driveway edge, it must maintain a minimum longitudinal slope of 0.5% (preferably 1.0%) so water does not pool in the invert. The swale lip should sit at least 1 inch below the adjacent driveway edge.
- • Trench Drains: Set trench drain grates roughly 1/8 to 1/4 inch lower than the surrounding asphalt so water drops freely into the channel. Ensure the grate carries a Class B (medium duty) or Class C (heavy duty) load rating to withstand passenger vehicle and delivery truck axle weights.
- • French Drains: Perforated PVC or corrugated pipe wrapped in non-woven geotextile fabric and surrounded by washed 3/4-inch crushed stone should slope at least 1% to 2% toward a daylight discharge point or dry well.
When budgeting a new driveway or redesigning grading elevations, use our free asphalt driveway cost calculator to estimate material costs by square footage and layer thickness.
Frequently Asked Questions
What is the minimum slope for an asphalt driveway?
Most guides recommend 2% (about 1/4 inch of drop per foot). Many contractors accept 1% as a functional minimum, and some municipal codes allow 0.5%. Below 1%, asphalt is very likely to hold puddles and develop birdbaths.
How much slope is 1/4 inch per foot?
It is about 2.08% (commonly rounded to 2%). Over a 10-foot run, that equals a vertical drop of 2.4 inches; over a 50-foot driveway, it equals 12 inches of total fall.
What is the maximum slope for a residential driveway?
It varies by location, usually between 10% and 18%. Some municipalities allow up to 20%, while others cap residential driveways at 12% to 15%. Anything above 15% is considered steep and requires transition curves.
Should a driveway slope toward the house?
No. Driveways should always slope away from the house, garage door, and foundation. If site topography forces a reverse slope toward the garage, install a trench drain with a heavy grate across the driveway before the door.
Is a crown or a one-way slope better?
Either layout works. A crown (center ridge falling to both edges) suits wider driveways with grass swales on both sides. A one-way cross slope suits narrower driveways or properties that naturally drain in a single direction.
Can I fix a flat driveway without replacing it?
Sometimes. Shallow birdbaths and isolated low spots can be patched or overlaid with hot mix. If the entire driveway is flat, installing a trench drain, side swale, or milling and resurfacing may be necessary.
Does slope affect how much asphalt I need?
Slope itself has very little effect on surface area or material volume. Thickness does. Grade the stone base to the desired slope, lay a uniform thickness of asphalt everywhere, and calculate tonnage from area, thickness, and compacted density.
Summary
The ideal asphalt driveway slope for drainage is 2% longitudinally and 2% in cross-fall, with 1% serving as the absolute lower threshold. Always direct runoff away from buildings, engineer smooth apron transitions at the street and garage threshold, and check local zoning regulations on maximum grade limits.
Do the elevation math before mobilizing crews, build the slope directly into the crushed aggregate base, and conduct a water hose flood test before the asphalt cools. A driveway that sheds water effectively will outlast a flat, ponding driveway by decades.
To estimate required asphalt quantities based on driveway square footage, lift thickness, and compacted density, use our free Bitumen Calculator at BitumenCalcPro.

Founder & Web Developer
Nabeel Awan is a web developer and the founder of BitumenCalcPro. His work focuses on web development and building practical online tools, with a strong interest in civil engineering, asphalt, bitumen, pavement construction, and construction technology.